







Inspect S925 pieces at two gates, not one: before plating and after plating, each with its own defect list, sample size and acceptance number. The pre-plating gate catches what plating will hide or seal in—casting porosity, solder voids, short dimensions, loose stones and weak clasps. The post-plating gate catches what plating itself creates—peeling, blistering, edge build-up, color drift, skips and handling damage. A final-only AQL check cannot prove S925 fineness, because the coating masks the substrate and surface XRF mixes coating and metal; it cannot prove solder or weld strength, true substrate dimensions or internal porosity either. Those need assay, pull tests, measurement before plating or cross-sections. For a 1,201–3,200-piece lot, write both gates into the purchase order: 125 pieces per gate, Ac=1/Re=2 for structural criticals, and AQL 2.5 (Ac=7/Re=8 at 125) for major cosmetic defects.
Why is a single final inspection not enough for S925?
Plating is a cover, not a repair. A coating a few microns thick can close a pore mouth, tint a solder seam or fill a fine scratch—but it cannot remove the void underneath. Weeks later, the trapped defect can blister, bleed or peel while the final record still shows an accepted lot.
The second problem is what AQL is designed to do. The NIST/SEMATECH e-Handbook defines the acceptable quality limit (AQL) as the baseline quality requirement for the producer and describes a single sampling plan as an (n, c) plan: inspect n pieces and reject the lot when defectives exceed c. It is a lot decision, not a certificate for every piece. Our article on batch video before balance payment makes the same point: AQL 2.5 is a lot-acceptance rule, not a promise that every unit was checked.
A plated S925 piece passes through two states. Before plating, alloy, solder joints, dimensions and stone seats are exposed. After plating, coverage, color, adhesion and handling damage are the new risks. One gate cannot sample both.
What should the pre-plating gate inspect?
For this gate the metal is bare. Calipers, a scale, a 10x or 40x loupe, a pull gauge and an assay sample reach the substrate—the only point where some attributes are both visible and measurable.

Which defects belong on the pre-plating list?
| Class | Examples | Method | 125-piece decision |
|---|---|---|---|
| Critical, non-reworkable | Wrong alloy or fineness below 925; wrong stone; missing hallmark | Substrate assay, stone identification, visual | Ac 0 / Re 1 |
| Critical, structural | Crack, cold solder joint or void, incomplete casting, dimension outside drawing, clasp failure, loose stone | 10x loupe, caliper, functional test, pull test | Ac 1 / Re 2 |
| Major | Porosity or pits, deep scratches, burrs, tool marks, solder bleed, prong length out of spec | 10x or 40x loupe, raking light, caliper | Ac 7 / Re 8 |
| Minor | Light polish marks, minor flash, slight bare-metal tone variation | Visual against approved sample | Ac 10 / Re 11 |
These numbers assume a 1,201–3,200-piece lot at inspection level II (125 pieces); the sampling section explains why.
Why must assay and pull tests sit outside the AQL count?
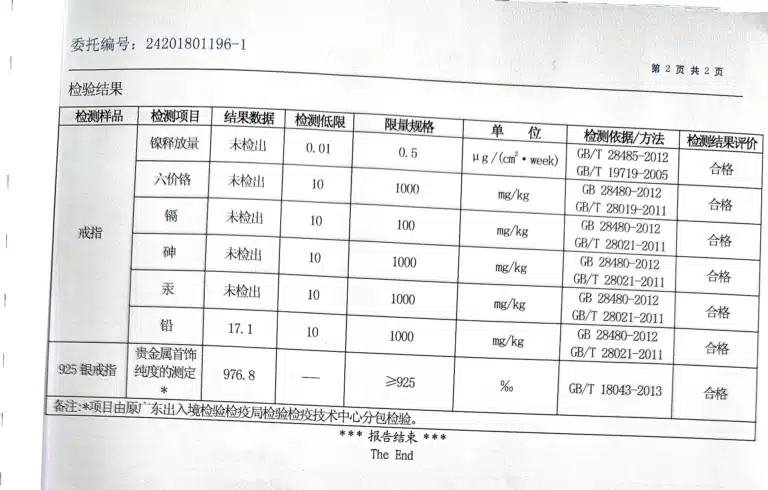
Silver fineness and joint strength are not attributes you can count on a visual sample. Assay consumes the piece; a pull test destroys the joint or setting. Draw a separate destructive sub-sample, defined in the PO, and report it outside the AQL result. Test the substrate, not the coating: our S925 assay guide explains why the report must state sample scope, and why XRF is surface-weighted and can be skewed by plating.
Which pre-plating defects should never be accepted?
Reserve Ac=0/Re=1 for attributes that cannot be reworked piece by piece: wrong alloy, fineness below the marked standard, a wrong stone or a missing hallmark. One occurrence is a lot-wide description problem, not a cosmetic sort. Reworkable structural defects—one cold joint, one short prong—can use Ac=1/Re=2, but the rejected piece is pulled.
What should the post-plating gate inspect?
Plating creates failure modes that did not exist before the rack. Build the post-plating list around coverage, adhesion, color and post-bath handling.
Which defects belong on the post-plating list?
| Class | Examples | Method | 125-piece decision |
|---|---|---|---|
| Critical | Peeling or flaking to base metal; missing plating on a significant surface; wrong plating color or metal; blistered coating; seized clasp or hinge; cracked stone after tumbling | 10x loupe, raking light, function test, golden sample | Ac 1 / Re 2 |
| Major | Coverage skips at edges or clasp interiors; edge build-up; roughness or pitting; color drift; haze or tarnish after drying; handling scratches; stone movement | Raking light, 10x loupe, golden sample | Ac 7 / Re 8 |
| Minor | Faint polish marks under coating; slight tone variation between components; tiny bubble on a hidden surface | Visual against approved sample | Ac 10 / Re 11 |
Inspect under raking light at 10x against an approved golden sample, including the areas a buyer touches: clasp, jump-ring ends, prong tips, earring posts, the inside of a bangle. Edge coverage and color consistency cause most arguments because retail light judges them differently.
Visual AQL is only one part. Plating thickness needs XRF at the thinnest point of a defined surface; adhesion needs a tape or bend test; tarnish resistance needs an accelerated test. Our guide to plating-defect claims explains why a color change alone does not prove a plating fault and why a lab cross-section, not a photo, shows both layers.
When should the post-plating check happen?
After the final rinse and dry, before bagging, and after any tumbling or assembly that can chip stones or bend prongs. A check before the last handling step is not final. Record the time and bench so a packing defect can be traced to its process. A tarnish check minutes after plating is a snapshot, not a result.
How do you set sample sizes and acceptance numbers for both gates?
Use the same statistical frame at both gates, not the same defect list. The common default is ISO 2859-1 (ANSI Z1.4), inspection level II, single sampling. Read the sample size from the lot size, then Ac and Re from the AQL column:
| Lot size | Sample at level II | AQL 2.5 major | AQL 4.0 minor | Structural critical |
|---|---|---|---|---|
| 501–1,200 | 80 | 5 / 6 | 7 / 8 | 1 / 2 |
| 1,201–3,200 | 125 | 7 / 8 | 10 / 11 | 1 / 2 |
| 3,201–10,000 | 200 | 10 / 11 | 14 / 15 | 1 / 2 |
At 125 pieces, AQL 2.5 accepts 7 defectives and rejects at 8. AQL 4.0 accepts 10 and rejects at 11. The structural-critical column is not an AQL row; it is a tighter acceptance number written into the PO because a cold joint should not be tolerated at the same rate as a cosmetic mark. Ac=1/Re=2 means one defective passes, two stop the lot.
AQL 2.5 is not an allowance to ship 2.5% defective pieces. It is the quality level the plan is designed to accept most of the time, with defined producer and consumer risk. The NIST handbook’s acceptance-sampling chapter explains the (n, c) logic and the AQL/LTPD difference; if your supplier treats AQL 2.5 as a defect budget, the plan is backwards.
What does a 2,000-piece order look like under the two-gate plan?
Draw 125 pieces at pre-plating and 125 independently at post-plating. At Gate 1, accept zero non-reworkable criticals, at most one structural critical, seven majors and ten minors, then release the lot to plating. At Gate 2, apply the plating list: at most one critical, seven majors and ten minors. If Gate 1 fails, the lot never enters the bath. If Gate 2 fails, quarantine before packing and sort, rework or reject.
What can a post-plating AQL check never prove?
A final visual sample can accept a lot and still leave these claims unproven:
| Claim | Why the final check cannot prove it | Evidence that does |
|---|---|---|
| S925 fineness | Coating masks the substrate; XRF is surface-weighted | Fire assay or agreed lab assay of the substrate |
| Solder and weld strength | A loupe sees a seam, not load capacity | Pull or tensile test to a stated load |
| Plating thickness | Color and coverage are not microns | XRF or cross-section at the thinnest point |
| การปลดปล่อยนิกเกิล | Release is chemistry, not appearance | EN 1811 after EN 12472 on coated items |
| Internal porosity | Only surface pores are visible | Metallographic cross-section |
| Stone retention in wear | A wiggle test is not a retention test | Pull test to a stated force |
| True substrate dimensions | Plating adds build-up | Caliper measurement before plating |
| Tarnish resistance | A snapshot is not weeks of sulfide exposure | ISO 4538 or agreed accelerated test |
The FTC’s consumer guidance states that 925 means 925 parts per thousand pure silver, and that silver items must also carry the name or US registered trademark of the responsible company. Plating does not change that definition, but it blocks a surface reading. A final AQL check can see the mark; it cannot verify the metal under it.
Solder strength is similar. A visual sample can flag a grey seam, but not whether a joint will survive a clasp pull. Stone retention has the same limit: a setting that feels tight may fail after wear. Specify a pull test and a load, outside the AQL count.
Plating thickness and nickel release are lab attributes. A gold color that matches the golden sample says nothing about microns, and a nickel-free label says nothing about release from a coated surface. Our EN 1811 guide explains why coated items run EN 12472 wear first, then EN 1811, and why failed specimens are not retested.
How should the two-gate plan be written into the purchase order?
A plan in an email is not a gate. Put these clauses in the PO or quality annex:
- Two hold points. No plating until Gate 1 is released; no packing or balance payment until Gate 2 is released.
- One definition of a lot. One SKU, one run, one plating batch. Mixed lots need their own samples.
- Sample size by lot band. State the standard, inspection level and sample size, e.g. 125 pieces for 1,201–3,200 units at level II.
- Defect catalogue with photos. Give every defect a code and a class. A photo of a scratch beats the word.
- Ac and Re per class and gate. Do not write AQL 2.5 alone. Write 1/2 for structural criticals, 7/8 for majors and 10/11 for minors at 125 pieces.
- Instruments and methods. Name the caliper, loupe magnification, raking light, pull gauge, XRF and assay lab, and where thickness is measured.
- A separate destructive sample. Say how many pieces, which tests, and that results are reported outside the AQL count.
- Records per gate. Lot ID, sample size, defect counts, photos, measurements, inspector and disposition. Keep failed units.
- Failure disposition. 100% sort, rework, fresh sample, tightened inspection, rejection or replacement. Failed units are not retested as new.
Amara’s published QC includes AQL 2.5 final inspection, 100% claw check and pull testing, micro-pavé inspection under 40x, in-house plating, 18K gold vermeil at a minimum of 2.5 microns over recycled 925 silver, and a 12-month anti-tarnish and stone-loss warranty. Name the earlier gate, defect classes and substrate tests in writing.
Frequently asked questions
Is post-plating inspection enough for S925?
No. It is the right gate for coverage, color, adhesion and handling damage, but cannot prove substrate fineness, solder strength, internal porosity or true dimensions. It releases the coated lot, not the material.
Should both gates use the same 125 pieces?
No. Use independent random draws. The pre-plating sample has been handled, measured and possibly pulled, so returning those pieces biases the post-plating sample. Tag a separate reference panel if you need traceability.
Can AQL sampling measure plating thickness?
No. AQL counts attribute defects. Thickness is a variable measurement taken with XRF or a cross-section at the thinnest point of a surface. A color match is not a result.
What is the difference between critical, major and minor defects?
Critical defects make the piece unsaleable or non-compliant: wrong alloy, wrong stone, a broken joint, a failing clasp, plating that peels to base. Major defects are obvious at retail distance or likely to worsen: pits, coverage skips, edge build-up, color drift. Minor defects show only on close inspection and do not affect function or wear.
Does a second gate add lead time?
It adds a hold point, not a second run. The cost is queue time at the plating rack; a pre-plating reject is cheaper than stripping, re-polishing and replating a finished lot. Put the hold in the schedule before the order starts.