







No — there is no off-the-shelf photographic defect catalog for S925 silver or plated jewelry, because no jewelry-industry body publishes one. Every standard a buyer can actually open belongs to industrial electroplating: ASTM B537 rates corrosion spots on flat test panels after exposure, ASTM B689 covers engineering nickel on machine parts, and ISO 8501-1 pictures rust on structural steel. None can be stapled to a PO as an appearance acceptance catalog, and none contains a single photo of a streaked ring head or a pitted pendant. The workable substitute is a photographic limit-sample card built from your approved gold sample and first production pieces, then attached to the PO. Below is the complete method: A/B/C surface zones, fixed lighting and viewing conditions, numeric limits for scratches and pits, separate judgment tracks for substrate versus plating defects, and the document structure for the annex.
Which published standards can you actually open — and why does none work as a jewelry defect catalog?
When buyers ask for a referenced appearance standard, the documents that surface are almost always industrial coating standards. Checking them one by one saves weeks of wasted drafting:
- ASTM B537 — Standard Practice for Rating of Electroplated Panels Subjected to Atmospheric Exposure. Its scope covers evaluating electroplated test panels after corrosive exposure — 10 × 15 cm panels on racks, restricted to coatings cathodic to the substrate, like nickel or chromium on steel or zinc die castings (ASTM B537 at the ASTM Store).
- ASTM B689 — Standard Specification for Electroplated Engineering Nickel Coatings, covering nickel on metal products for engineering uses such as building up worn parts and electronic underplates. It specifies thickness, adhesion, and test methods — no photographic plates of any kind (ASTM B689 at the ASTM Store).
- ASTM B532 (electroplated coatings on plastics) and ASTM B633 (zinc coatings on iron and steel) — same story: thickness, adhesion, and corrosion test regimes for industrial substrates, not appearance references.
- ISO 8501-1 — the only genuinely pictorial one, defining rust grades on steel before painting via written descriptions and photographic examples (ISO 8501-1 on ISO.org) — photographs of blast-cleaned structural steel, not a vermeil pendant.
The common misuse worth correcting: buyers sometimes lift the numeric rating scale inside B537 and write a minimum score into a purchase order. That fails on three counts visible in the scope above. First, B537 rates flat 10 × 15 cm panels, not curved ring heads or gallery rails. Second, rating happens after corrosion exposure in a test rack, not at receiving inspection. Third, the practice restricts itself to cathodic coatings on steel or zinc die castings and does not extend to production parts. A B537 clause creates an obligation neither party can perform. Since no catalog exists to buy, build one from your own approved pieces — the rest of this article shows how.
How do you build a photographic limit-sample card from approved samples?
A limit-sample card is a controlled set of photographs of real production pieces — the approved gold sample plus retained first articles from the mass-production run — annotated with numeric limits. Photos of your actual products beat any generic illustration, because a streak on sandblasted silver looks nothing like one on mirror-polished silver. The build takes one iteration: photograph, annotate, both sign, freeze.
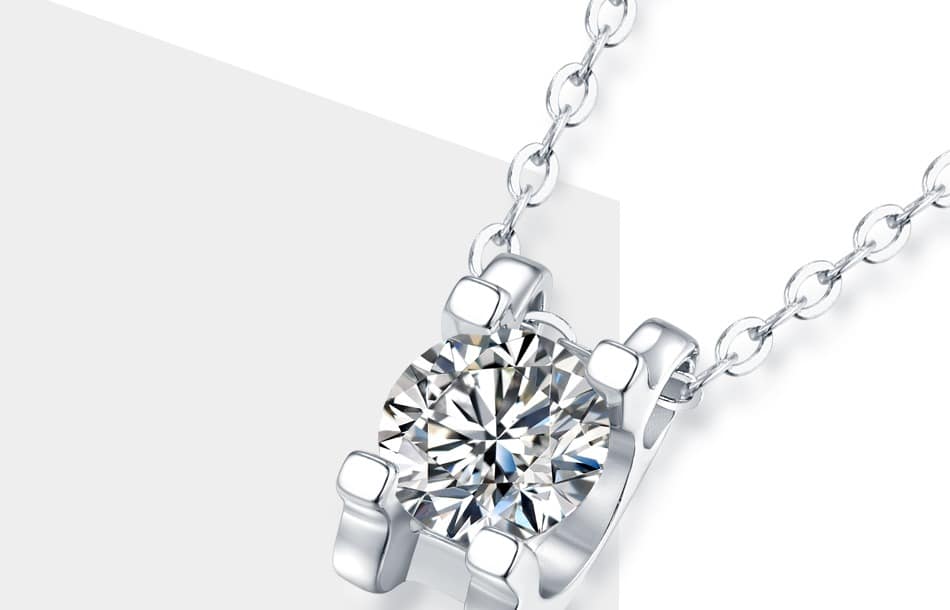
This detail photograph of a plated necklace shows the surface information a limit-sample plate must carry: polish lines, edge geometry, and deposit reflectivity, readable only when every shot is framed and lit the same way.
Divide every significant surface into A, B, and C zones
One defect name cannot carry one limit across a whole piece — the eye forgives flaws differently by location. Split each family into three zones, marked on a photo or line drawing:
- Zone A — seen at arm’s length while worn: pendant face, ring head and shoulders, front arc of a bangle, bezel around a center stone.
- Zone B — visible on close inspection: sides, gallery rails, clasp outer faces, shank sides.
- Zone C — hidden or skin-contact: back of a pendant, inside of a shank, undersides of flanges, areas under a bezel.
The same mark changes meaning as it moves: a two-millimeter flow mark that is a rejection in Zone A can be acceptable in Zone C. Without the zone map, disputes start as arguments about location; with it, one glance at the marked photo ends them.
Fix the inspection conditions before arguing about any photo
Streaks appear and vanish with the light angle, so photographic standards only work when viewing conditions are frozen. Write these five into the card:
- Light: diffuse white light at roughly 800–1200 lux (1000 lux is common), from two sources near 45° to the surface, or a shared light box both parties own.
- Distance: 30–45 cm between eye and piece; 45 cm is the usual setting for jewelry.
- Time: 10–15 seconds per surface, with the piece tilted about ±30° so streaks catch the light.
- Magnification: none for acceptance. The unaided eye decides; loupes and microscopes diagnose after a failure, they never score. This matters where micro-pavé is set under 40 × magnification — stone-setting tolerance and appearance acceptance run under different rules.
- Background: neutral matte gray, with the lamp type recorded so a disputed plate can be re-shot identically.
Set numeric limits for scratches, pits, and streaks
Each defect code gets a numeric row per zone. The values below are worked examples of how limits are written — yours and your supplier’s to negotiate once, not industry law:
| Defect (code) | Zone A | Zone B | Zone C |
|---|---|---|---|
| Scratch (SCR) | None visible | Max 1 per piece, up to 5 mm long | Max 2 per piece, up to 10 mm long |
| Pit or dimple (PIT) | None over 0.2 mm | Max 3 per piece, each up to 0.4 mm | Max 5 per piece |
| Plating streak or flow mark (STK) | None | None visible at 45 cm | Slight uniform flow marks permitted |
| Blister, peeling, exposed base metal (BLP) | Reject — any zone, any size | Reject — any zone, any size | Reject — any zone, any size |
| Tarnish or stain spot (TRN) | None | Max 1 spot up to 0.5 mm | Allowed if removable by cleaning |
| Color deviation (COL) | Match the approved gold sample under the agreed light; with spectrophotometers on both sides, an instrument limit such as ΔE ≤ 1.0 can replace judgment | ||
Two drafting rules keep the table honest: size numbers must be checkable in seconds — a scaled loupe classifies the mark, the zone decides the verdict — and every limit references the zone map, never the product name alone.
Judge substrate defects and plating defects in two separate categories
A defect visible on a plated surface has one of two origins, and each calls for a different disposition:
- Substrate flaws that show through the deposit: casting porosity, pits from trapped investment, die marks, solder seams, and polishing draglines in recesses, which the thin deposit telegraphs. Corrective action lives at the silver-finishing bench: re-polish, re-tumble, close porosity; then judge against the scratch and pit limits.
- Plating-line defects: streaks and flow marks from rack contacts or uneven solution flow, burnt or rough deposits from excess current density, clouds and stains from contaminated rinses, blisters and peeling from adhesion failure, color drift from bath chemistry, missed coverage in deep recesses where throwing power runs out. Corrective action lives on the plating line — rack redesign, bath analysis, current adjustment — and until it is fixed, re-plating pieces reproduces the defect.
The split assigns responsibility cleanly: substrate flaws belong to whoever finished the silver; plating defects belong to the plating line — or the subcontractor, the accountability line drawn in our EN 1811 plating subcontractor accountability practice. One hard rule overrides both categories: any defect that exposes base silver where gold vermeil is specified — vermeil means a gold layer of at least 2.5 µm over sterling, per our gold vermeil and recycled silver page — or breaches the deposit anywhere is functional, rejected in every zone regardless of size.
What does the PO attachment actually look like?
Structure the annex so an inspector can use it without questions. Seven parts:
- Control page. Card ID, the PO numbers it applies to, product codes covered, revision number, effective date, signature blocks for both parties.
- Defect taxonomy. A one-line definition and a short code per defect — SCR, PIT, STK, BLP, TRN, COL — so inspection reports cite codes instead of adjectives.
- Zone maps. One marked photograph or line drawing per product family showing the A, B, and C boundaries.
- Photo plates. Every defect code gets a pair: an as-seen plate shot under the card’s lighting, and a diagnostic micrograph at stated magnification. Label each with its code and the limit it illustrates; never let a magnified micrograph stand alone as acceptance evidence — acceptance happens unaided.
- Limits table. The zone-by-zone numbers from the section above.
- Disposition rules. How a piece is scored, what sends it to re-polish, re-plate, or scrap, and how piece verdicts roll into the lot decision under the agreed sampling plan — our final inspection runs at AQL 2.5; the card plugs into that structure rather than replacing it.
- Revision control. Any change to design, plating thickness, or finishing process triggers a new revision, re-shoot of the affected plates, and fresh signatures.
How does the card fit with a factory’s existing QC?
The card does not replace a factory’s inspection system; it gives it a shared vocabulary with the buyer. Our own process already inspects every piece — 100 percent claw checks and pull tests before plating and again before packing — with an AQL 2.5 final inspection before shipment. What the card changes is the language: an inspector seeing a mark in Zone B records PIT-2 instead of a small dent, and the buyer three time zones away reaches the same verdict from the same numbers.
It also upgrades video QC. We already release a batch video before the balance payment, as described in our S925 batch video before balance payment practice; shot under the card’s lighting, distance, and tilt, buyer-side review compares like with like, and the footage becomes evidence rather than a gesture.
A still photograph freezes one light angle, so streaks are better shown in motion. This detail clip of ring R15122 from our catalog shows how reflections travel across a plated surface as the piece turns — the behavior your limit-sample video should capture:
When you commission your card, ask for an equivalent clip of your own gold sample, shot under the agreed lighting and tilt, archived beside the photo plates as the moving-angle reference.
FAQ: attaching a defect standard to your jewelry PO
Can I cite the ASTM B537 rating scale as a numeric acceptance limit instead of photos?
No. B537 is an exposure-based rating practice for flat test panels with cathodic coatings; its scope does not extend to production parts. A minimum-score clause in a jewelry PO is unenforceable, and will be disputed when you need it most.
How many photos does a minimum viable card need?
Eight to twelve plates: a pair each for scratch, pit, streak, and blister or peeling, plus a tarnish spot, a color reference against the gold sample, and the zone maps. Grow the card only when a real dispute reveals a defect nobody photographed — that is the card doing its job.
Who keeps the master card, and how are revisions controlled?
Both parties keep signed copies; the buyer holds the master. Every PO cites the card ID and revision number; a new revision requires written agreement from both sides and re-shoots only affected plates.
What about defects that are only visible under magnification?
They sit outside appearance acceptance, because acceptance is unaided-eye and magnification only diagnoses cause after failure. If a recess defect genuinely matters — pits inside a gallery that catch dirt, for example — write a separate diagnostic annex with its own magnification and limits rather than distorting the acceptance conditions.
Does the card replace AQL sampling?
No. The card defines what a defect is, where to look, and a single piece’s verdict; the sampling plan defines how many pieces are inspected and how piece verdicts roll into a lot pass or fail. You need both on the same shipment.